When planning home improvements, a divide often emerges between essential structural maintenance and elevated aesthetic design. Homeowners frequently view functional projects—like replacing aging pipes, updating climate systems, or reinforcing exterior weather barriers—as necessary expenses that offer little visual reward. Conversely, cosmetic projects like selecting paint shades, choosing decorative fixtures, or decorating living areas receive enthusiasm because their impact is immediately visible.
The most successful residential renovations discard this separation entirely. By approaching property improvements through a unified design strategy, every functional upgrade becomes an opportunity to elevate your home’s visual appeal, flow, and value. Rather than hiding essential structural components, thoughtful design integrates them into the home’s overall architecture.
Achieving harmony between functionality and design requires looking at your property as an interconnected system. From custom interior woodwork and concealed climate systems to weatherproof exterior cladding and outdoor living spaces, every element plays a role in defining how your home looks, feels, and performs. Balancing these elements creates a living environment that is structurally sound, exceptionally comfortable, and beautifully finished.
Crafting High-Impact Interior Focal Points
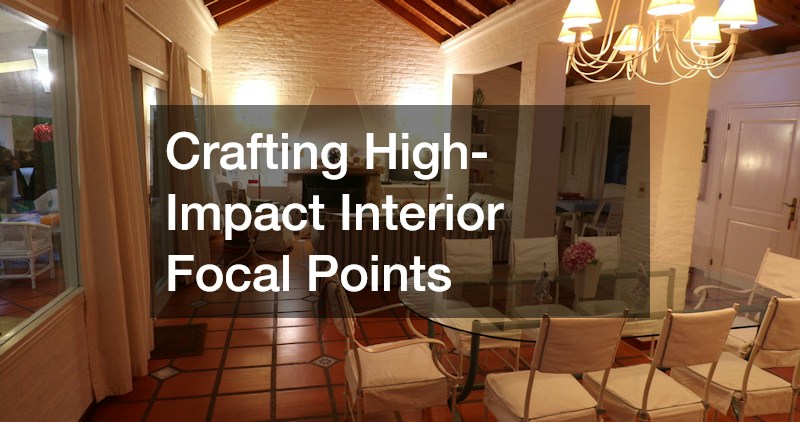
The interior of a home sets the tone for daily living, establishing how spaces feel, flow, and serve the people within them. When embarking on major interior updates, the goal is to balance architectural harmony with practical everyday utility. Rather than treating storage, layout, and wall treatments as separate choices, combining them creates cohesive living areas that feel open, organized, and intentional.
Central to this balance is custom woodwork and built-in storage. In main living zones and open-concept layouts, bespoke millwork serves as both a functional organizing feature and an architectural anchor. Selecting quality materials, clean door profiles, and custom finishes helps establish a design narrative that carries through adjacent rooms.
When updating culinary spaces, custom kitchen cabinetry serves as a primary foundation for both room utility and visual design. Beyond offering organized storage, high-end millwork defines the layout, conceals modern appliances, and supports counter surfaces. Integrating hidden pull-outs, soft-close hardware, and integrated lighting channels turns storage into an effortless, visually appealing focal point.
Surface finishes and color choices tie these custom elements together across the home:
- Monochromatic Transitions: Using subtle shifts in tone between walls, trim, and built-ins adds depth without cluttering sightlines.
- Cabinet Refinishing: Updating existing millwork with durable enamel coatings provides a custom look without requiring full tear-outs.
- Feature Accents: Applying deep, grounding colors to fireplace surrounds or recessed niches creates natural visual focal points.
- Surface Protection: Selecting low-VOC, washable finishes ensures high-traffic living spaces remain easy to clean over time.
Working with experienced painters guarantees that these surface applications are executed with precision. Proper wall preparation, smooth cabinet spraying, and crisp trim lines frame custom woodwork, creating a polished backdrop that highlights your interior furnishings.
Elevating Spa-Inspired Bathrooms and Plumbing Fixtures
Bathrooms have transformed from purely functional spaces into personal sanctuaries designed for relaxation and wellness. Creating a spa-like atmosphere requires blending high-end surface finishes with reliable, hidden plumbing infrastructure. A beautiful vanity or luxury tile installation loses its charm if poor drainage or inadequate water pressure impacts daily use.
A successful transformation begins by reimagining the layout to maximize space, light, and motion. Executing a complete bathroom remodel allows you to reconfigure fixture placement, install zero-threshold curbless showers, and integrate custom storage vanities. Replacing outdated tile patterns with large-format porcelain slabs or natural stone creates clean surfaces that make smaller bathrooms feel expansive and serene.
Behind those pristine tiled surfaces lies the mechanical foundation that powers your daily routine. Partnering with certified local plumbers during the early demo phase ensures supply lines, drain slopes, and vent stacks are configured correctly to support modern fixtures.
Essential mechanical considerations for a high-end bathroom update include:
- High-Flow Valve Sizing: Upgrading supply lines to half-inch or three-quarter-inch piping to support multi-head shower systems without pressure loss.
- Linear Drain Integration: Installing low-profile floor drains that allow for continuous floor tiling and efficient water evacuation.
- Wall-Mounted Fixtures: Concealing tank systems and valve bodies within wall cavities to free up floor space and create a floating vanity aesthetic.
- Proactive Leak Prevention: Installing waterproofing membranes and pressure-tested supply lines behind finished tile to prevent moisture intrusion.
Concealing Climate Controls and Mechanical Infrastructure

Maintaining a comfortable indoor environment is essential for year-round enjoyment, yet traditional heating and cooling components can disrupt carefully curated interior designs. Bulky return grilles, exposed ductwork, and misaligned wall thermostats often create visual clutter on clean room walls. Smart design solves this by blending necessary environmental controls seamlessly into your architectural surroundings.
Modern climate management relies on hiding mechanical systems within the home’s architecture. Designing custom soffits, dropped ceilings, or integrated cabinetry creates discrete channels for ductwork and air returns. Utilizing linear slot diffusers along ceiling edges instead of stamped metal grilles allows conditioned air to flow silently into rooms without drawing attention to the vents.
Executing these subtle mechanical additions requires collaborating with specialized HVAC services. Experienced technicians can evaluate air volume requirements, design balanced duct runs, and position low-profile return vents inside custom millwork without sacrificing system efficiency or airflow.
Strategic climate integration strategies include:
- Zoned Ductless Systems: Installing flush-mounted ceiling cassettes that sit level with drywall, providing independent room temperature control.
- Architectural Grille Covers: Replacing standard metal vent covers with paintable wood or laser-cut composite panels that match room trim.
- Integrated Smart Controls: Mounting sleek, minimalist thermostats inside discreet service closets or alongside organized light switch banks.
- Acoustic Dampening: Lining interior ductwork near air handlers to reduce mechanical noise in quiet bedroom or living areas.
Balancing proper air circulation with clean wall surfaces creates living spaces that feel fresh, quiet, and comfortable, allowing decorative details and furnishings to take center stage.
Elevating Exterior Architectural Lines and Wall Surfaces
A home’s exterior creates its initial impression, establishing curb appeal while protecting the structural framing from environmental elements. Over time, weather exposure wears down exterior surfaces, leading to faded materials, water intrusion, and energy loss. Updating exterior cladding offers an opportunity to upgrade insulation and weather barriers while completely refreshing your home’s architectural style.
Mixing exterior textures adds depth and character to a property’s silhouette. Combining vertical board-and-batten accents, horizontal lap panels, and natural stone veneer highlights architectural features like dormers and entryways. Selecting durable, low-maintenance materials ensures these multi-textured facades maintain their crisp appearance with minimal upkeep.
Executing these complex exterior installations requires working with qualified siding contractors. Experienced installers ensure weather-resistant barriers, furring strips, and trim flashing are positioned correctly, creating a protective envelope that prevents trapped moisture while delivering clean exterior lines.
Protecting the property from above requires an equally thoughtful approach to roof design and material selection. Collaborating with specialized residential roofers allows you to choose roofing materials—such as architectural dimensional shingles, slate tiles, or standing-seam metal panels—that complement your chosen wall cladding and exterior trim colors.
Key exterior design and protection considerations include:
- Roofline Accents: Installing metal standing-seam panels over front porches or window bay overhangs to add visual interest.
- Integrated Ventilation: Utilizing hidden ridge vents and continuous soffit intake channels to maintain proper attic airflow without disrupting the roofline.
- Color Palette Cohesion: Matching shingle undertones with window casing colors and stone accent walls for a unified exterior style.
- Thermal Envelope Continuity: Adding rigid exterior insulation beneath new cladding to reduce thermal bridging and lower heating costs.
Framing Perimeter Boundaries and Water Management
A complete property design extends beyond the physical walls of the house to include land boundaries, grading, and outdoor drainage. Unifying these perimeter features frames your property, defines private outdoor zones, and protects your foundation from standing water and soil erosion.
Establishing clear property boundaries adds structure and privacy to your yard. Partnering with professional fence builders allows you to craft custom enclosures—such as horizontal slat cedar screening, black steel panels, or classic shadowbox designs—that mirror the architectural style of your home. Incorporating integrated entry gates, stone pillars, and low-voltage cap lighting turns basic perimeter fencing into an attractive landscape feature.
Controlling rainwater runoff is equally vital for preserving your home’s foundation and hardscaping. Engaging specialized gutter services ensures seamless rain collection systems are installed along roof eaves to capture heavy rainfall. Selecting wide box gutters or half-round aluminum channels in custom colors allows drainage hardware to blend into fascia boards or serve as a decorative accent.
Effective perimeter water management strategies include:
- Rain Chain Conversions: Replacing traditional downspouts with copper or brass rain chains over decorative gravel basins near main entryways.
- Underground Downspout Diversions: Routing downspout extension pipes beneath lawn surfaces to discharge water far from foundation walls.
- Subterranean French Drains: Installing perforated pipe networks surrounded by gravel to relieve hydrostatic pressure behind exterior walls.
- Fascia Flashing Integration: Ensuring gutter aprons slide beneath roofing underlayment to prevent water from rotting roof decking or fascia board surfaces.
Sustainable Luxury in Exterior Living and Water Features
Modern outdoor living space design focuses on creating functional, eco-conscious backyard environments that offer relaxation without excessive water or energy consumption. Integrating swimming pools, outdoor kitchens, and custom dining patios extends your usable living area into the open air, creating a resort-like atmosphere right at home.
Designing a sustainable backyard feature requires balancing utility with resource conservation. Equipping swimming pools and water features with dynamic filtration systems, variable-speed pumps, and automated solar heating lowers daily operational costs. Incorporating efficient pool water recycling technology lets homeowners purify, balance, and reuse existing pool water rather than draining thousands of gallons during routine maintenance, conserving municipal water and protecting local watersheds.
Completing an outdoor living space involves layering hardscape materials, native plantings, and dynamic lighting to tie the entire property together.
Essential outdoor design elements include:
- Permeable Paver Systems: Installing porous patio stones that allow rainwater to filter naturally into the soil, preventing surface runoff.
- Native Plant Landscaping: Selecting drought-tolerant regional plants that thrive without chemical fertilizers or excessive irrigation.
- Low-Voltage LED Accent Lighting: Highlighting mature tree canopies, stone retaining walls, and walkway edges with warm, energy-efficient light fixtures.
- Outdoor Kitchen Integration: Building weather-resistant cabinetry and granite prep surfaces that match interior stone palettes for indoor-outdoor continuity.
By uniting eco-friendly water management with custom hardscaping and exterior amenities, your backyard becomes a functional, low-maintenance extension of your home that offers comfort and beauty across every season.
Secure and Scalable Structural Foundations

Behind every successful renovation is a commitment to structural integrity and system longevity. While decorative finishes and modern fixtures attract initial attention, the true value of a home renovation lies in the quality of the underlying materials and installation techniques. Skimping on foundational elements to fund cosmetic details often leads to early wear, moisture damage, and costly repairs later.
Building a secure foundation requires prioritizing high-quality framing, code-compliant electrical work, robust moisture barriers, and proper structural support. Whether reconfiguring an interior floor plan or extending an outdoor living area, investing in correct subflooring, reinforced joists, and proper flashing ensures your living space remains solid and quiet under foot.
Long-term structural success relies on:
- Moisture Management: Applying high-performance vapor barriers under floors, behind tile backer boards, and around exterior wall assemblies.
- Electrical Capacity: Upgrading main panels and subpanels to handle high-demand appliances, vehicle chargers, and custom lighting circuits safely.
- Sound Isolation: Installing acoustic insulation inside interior wall cavities and between floors to minimize sound transfer between active living zones.
- Quality Fasteners: Utilizing stainless steel or hot-dipped galvanized hardware for all exterior framing and deck assemblies to resist corrosion.
Focusing on these invisible structural layers ensures that your design choices stand the test of time, protecting your financial investment and providing a stable foundation for years of comfortable living.
Harmonizing essential home maintenance with thoughtful interior and exterior design changes how you approach residential improvements. Rather than viewing structural repairs, mechanical updates, and surface decorating as isolated projects, treating them as part of a single, unified plan unlocks the full potential of your property. Every pipe replacement, roof update, and custom storage unit becomes an opportunity to enhance comfort, functionality, and style.
The key to achieving this balance lies in early planning and working with skilled craftspeople who respect both structural needs and visual goals. Taking time to select durable materials, plan hidden wiring pathways, and align interior finishes with exterior architecture creates a seamless transition between living zones.
Investing in high-quality materials and professional installation protects your home against weather, reduces energy consumption, and simplifies routine maintenance. Ultimately, a home designed with both performance and beauty in mind provides a safe, welcoming, and inspiring setting for every moment of daily life.